eBrochure

eBrochure

8/15/2026

the logo for the hudson at high line
Welcome to Hudson at High Line—a cozy community in South Denver where comfort meets convenience. Our freshly renovated one and two-bedroom apartments offer modern living just minutes from Cherry Creek’s top shopping and dining spots. Enjoy special features like private patios/balconies, vaulted ceilings*, skylights*, and modern updates throughout our pet-friendly apartments. Some of our many community perks include a beautiful swimming pool, sundeck with BBQ grills, fitness center, and a renter rewards program (powered by BILT), where you earn rewards just for paying rent. At Hudson at High Line, location, lifestyle, and affordability come together to create smart city living without the premium price tag.
Lease Cost Calculator. This Calculator is designed to help estimate the Move-In Cost (including General and Special Fees) and the Monthly Cost going forward of a lease. Please remember that the Move-In Cost and Monthly Cost will vary depending on the qualifications of the applicant, the price and amenities of the unit being rented, and the cost of any Special Fees that may apply to a specific unit. Additionally, the rent and the Standard and Special Fees and Fee ranges are accurate as currently displayed but may increase or decrease until a lease is signed.

Floor Plan

Move-in Ready and Budget-Friendly

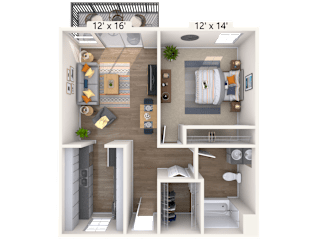
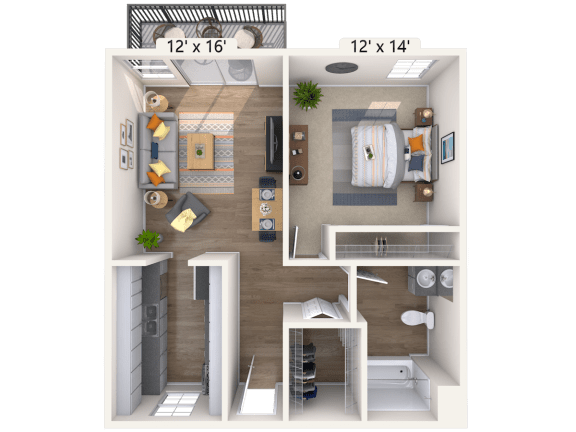
Step into comfort with apartment layouts that have style and function. Our 617 sq. ft. one-bedroom apartments and 849 sq. ft. two-bedroom apartments feature private patios/balconies, air conditioning, and modern finishes like wood-style plank flooring and stainless steel appliances*. Plus, select homes come with skylights, vaulted ceilings, and plenty of natural light for an open, airy feel. We also offer flexible furnished options through CORT furniture rentals to make your move even easier. Discover our different floor plan options below and find the one that best fits your needs.

Floor plans are an artist's interpretation. All dimensions are approximate. Actual product and specifications may vary in dimension or detail. Not all features are available in every apartment. Prices and availability are subject to change. We may use a revenue management product to assist in determining rental rates. Please call our leasing office for details.
Map View

Amenities

Modern Comforts and Pet-Friendly Perks

At Hudson at High Line Denver, we offer amenities designed to make your day-to-day more convenient, comfortable, and enjoyable. Stay active in our fitness center, relax by the pool, or cook up some delicious food at the BBQ and picnic area. Your furry friends will love our fenced dog park, and you’ll love being part of a truly pet-friendly community. Check out a full list of our amenities below.

Community Amenities

  • Public Transportation
  • Fitness Center
  • BBQ/Picnic Area
  • Sundeck
  • Pool
  • Package Lockers
  • Easy Access to the High Line Canal National Landmark Trail
  • Fenced Dog Park
  • Laundry Rooms in Each Building
  • Amazon Lockers
  • Community Computers in both English and Spanish
  • BILT Rewards

Apartment Amenities

  • Patio/Balcony
  • Air Conditioner
  • Stainless Steel Appliances*
  • Skylights*
  • Vaulted Ceilings*
  • Furnished Options through CORT Furniture
  • Wood-Style Plank Flooring


*Amenities may vary and are subject to change at any time

Sidebar

Pet Policy


Maximum Number of Pets: 2
Maximum Weight: No weight restriction
Pet Rent: $35 per household
Pet Deposit (refundable): $300 per household

Breed Restrictions: German Shepherd, American Pit Bull Terrier, Husky, Doberman, Mastiff, Malamute, Presa Canario, Karelian Bear Dog, Great Dane, Rottweiler, American Staffordshire Terrier, Staffordshire Bull Terrier, American Bulldog, Wolf Hybrids, Saint Bernard, Chow Chow, and Akita.

Office Hours


  • Monday: 9 AM to - 6 PM
  • Tuesday: 9 AM to - 6 PM
  • Wednesday: 9 AM to - 6 PM
  • Thursday: 9 AM to - 6 PM
  • Friday: 9 AM to - 6 PM
  • Saturday: 10 AM to - 5 PM
  • Sunday: Closed

Location

Avenue5 Residential Logo